
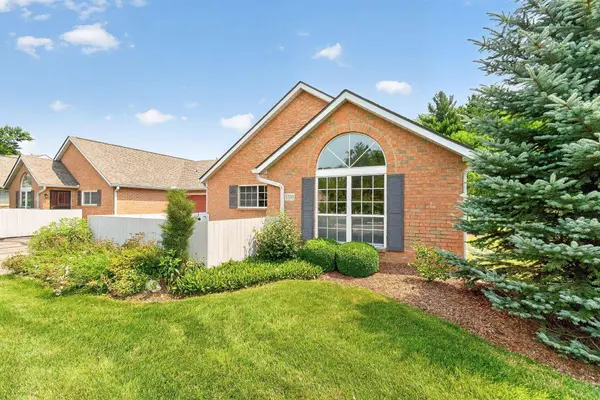
5700 Blendon Valley Drive
Columbus, OH 43230
- 2 Beds
- 2 Baths Full Baths: 2
- 1,111 SqFt
- 1,306 Lot Size
- 1994 Year Built
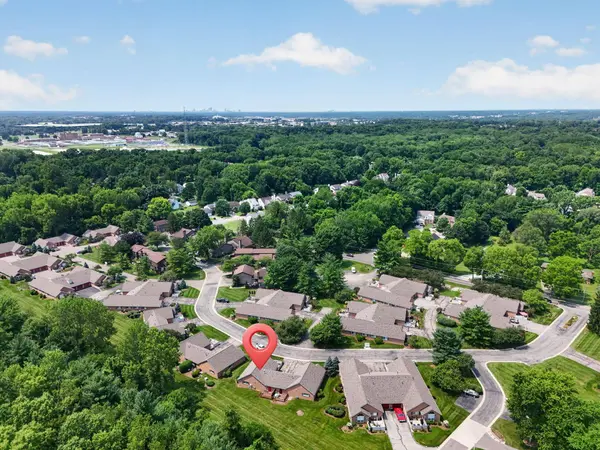
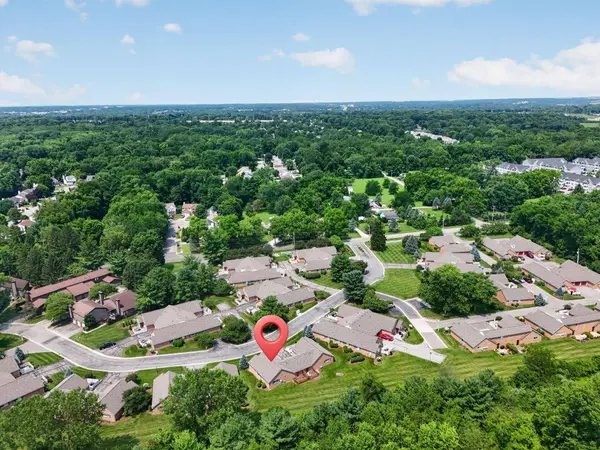
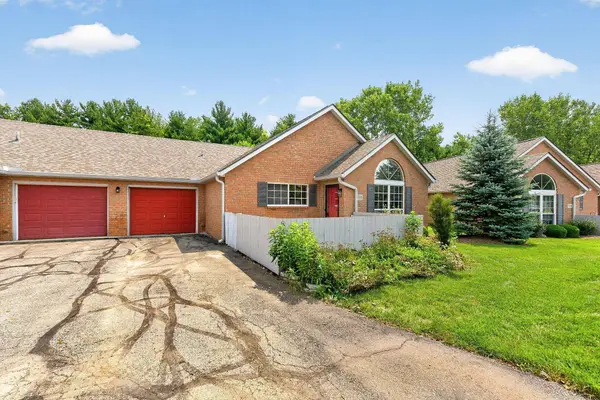
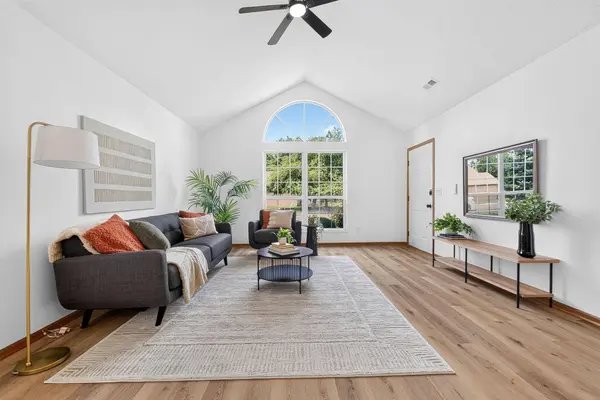
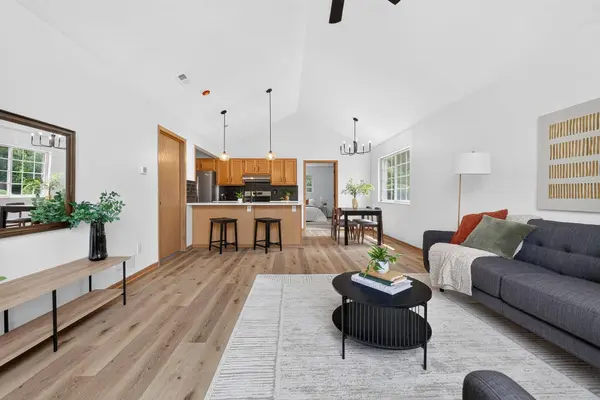
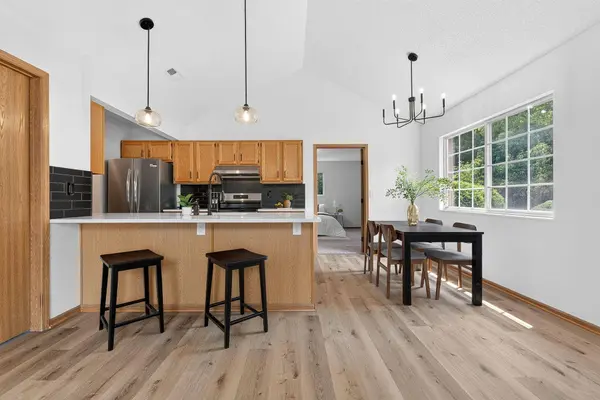
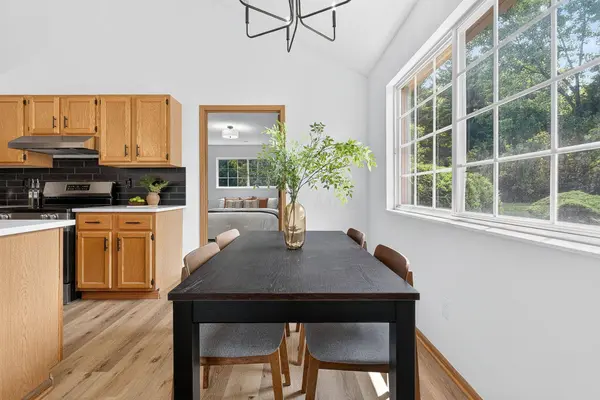
The spacious primary suite features a private en-suite bath, walk-in closet, and plenty of room to relax. A second bedroom and full bath provide the perfect setup for guests, a home office, or additional living space. Complete with a 1-car attached garage, this home offers both convenience and additional storage. Step outside to enjoy your morning coffee on the welcoming front patio or unwind on the private back deck overlooking peaceful green space. Combining updated finishes, low-maintenance living, and the sought-after lifestyle offered by the Blendon Groves community, this move-in-ready ranch condo is one you won't want to miss. Schedule your private showing today!
GALLERY
PROPERTY DETAIL
Key Details
Property Type Condo
Sub Type Condominium
Listing Status Active
Purchase Type For Sale
Square Footage 1, 111 sqft
Price per Sqft $225
MLS Listing ID 226026624
Style Ranch
Bedrooms 2
Full Baths 2
HOA Fees $365/mo
HOA Y/N Yes
Year Built 1994
Annual Tax Amount $3,545
Lot Size 1,306 Sqft
Lot Dimensions 0.03
Property Sub-Type Condominium
Source Columbus and Central Ohio Regional MLS
Location
State OH
County Franklin
Area 0.03
Rooms
Other Rooms 1st Floor Primary Suite, Eat Space/Kit, Living Room
Dining Room No
Building
Architectural Style Ranch
Level or Stories One
Interior
Heating Forced Air
Cooling Central Air
Equipment No
Laundry 1st Floor Laundry
Exterior
Parking Features Attached Garage
Garage Spaces 1.0
Garage Description 1.0
Total Parking Spaces 1
Garage Yes
Schools
High Schools Westerville Csd 2514 Fra Co.
School District Westerville Csd 2514 Fra Co.
Others
Tax ID 600-229836
Acceptable Financing VA, Conventional
Listing Terms VA, Conventional
SIMILAR HOMES FOR SALE
Check for similar Condos at price around $250,000 in Columbus,OH

Active
$335,000
3954 Stapleford Drive, Columbus, OH 43230
Listed by Ekaterina Lyubimova of NextHome Experience3 Beds 3.5 Baths 1,584 SqFt
Active Under Contract
$289,900
3685 Fish Hawk Landing #15, Columbus, OH 43230
Listed by John F Gallagher of Columbus Realty Advisors, LLC2 Beds 2.5 Baths 1,361 SqFt
Active
$359,900
1134 Sanctuary Place #6, Gahanna, OH 43230
Listed by Sinan Falah of Coldwell Banker Realty2 Beds 3.5 Baths 1,352 SqFt
CONTACT