

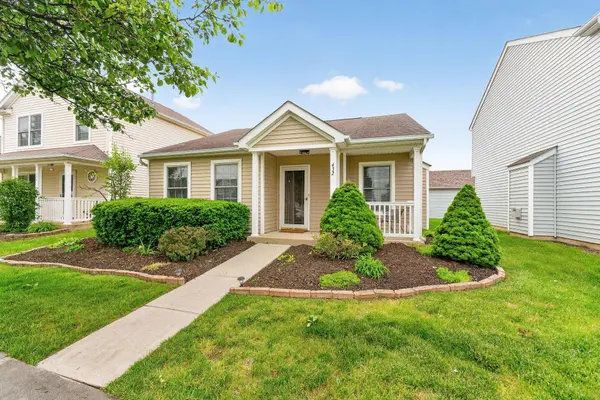
432 Jonathon Dayton Way
Galloway, OH 43119
- 2 Beds
- 2 Baths Full Baths: 2
- 980 SqFt
- 871 Lot Size
- 2002 Year Built
GALLERY
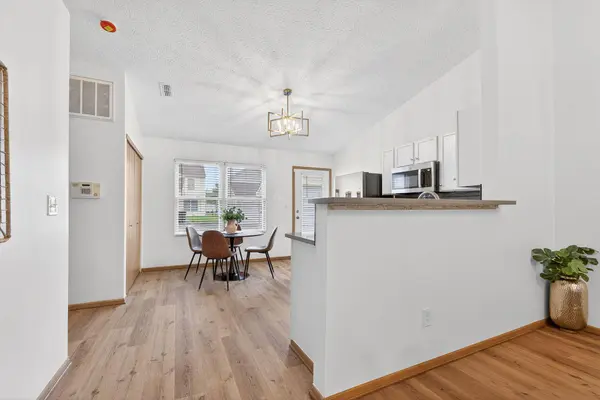
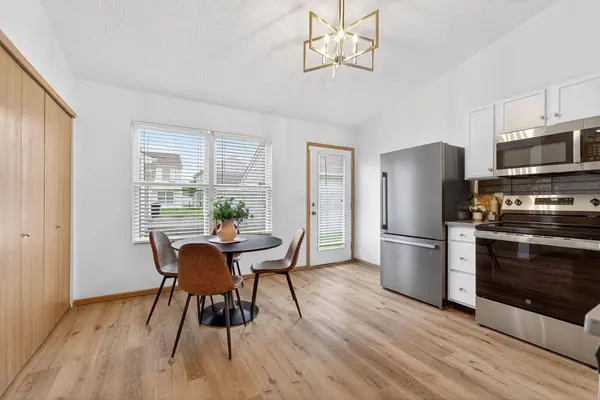
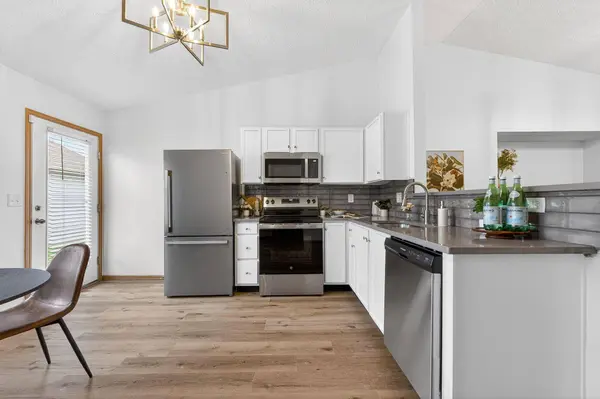
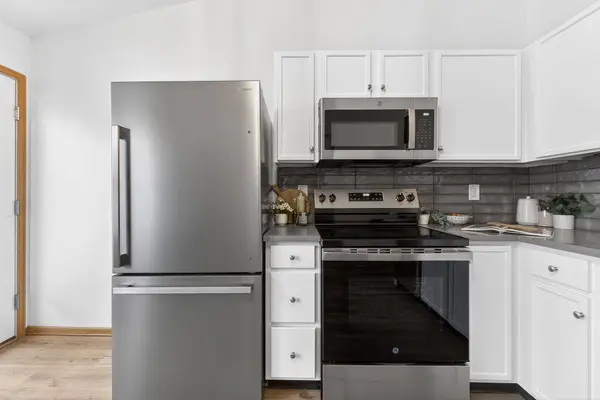
PROPERTY DETAIL
Key Details
Property Type Single Family Home
Sub Type Single Family Residence
Listing Status Coming Soon
Purchase Type For Sale
Square Footage 980 sqft
Price per Sqft $239
MLS Listing ID 226018575
Style Ranch
Bedrooms 2
Full Baths 2
HOA Fees $125/mo
HOA Y/N Yes
Year Built 2002
Annual Tax Amount $2,364
Lot Size 871 Sqft
Lot Dimensions 0.02
Property Sub-Type Single Family Residence
Source Columbus and Central Ohio Regional MLS
Location
State OH
County Franklin
Area 0.02
Rooms
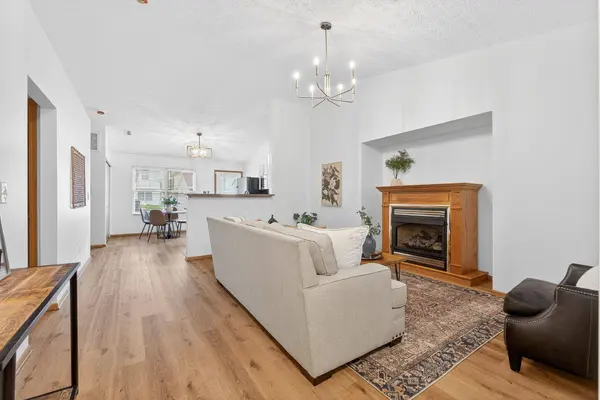
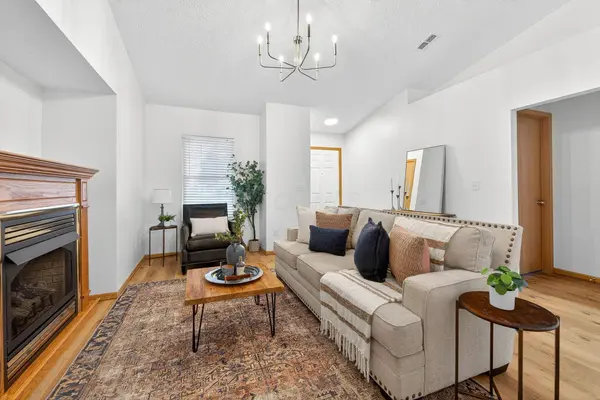
Other Rooms 1st Floor Primary Suite, Eat Space/Kit, Living Room
Dining Room No
Building
Architectural Style Ranch
Level or Stories One
Interior
Heating Forced Air
Cooling Central Air
Fireplaces Type One
Equipment No
Fireplace Yes
Laundry 1st Floor Laundry
Exterior
Parking Features Detached Garage
Garage Spaces 2.0
Garage Description 2.0
Total Parking Spaces 2
Garage Yes
Schools
High Schools Columbus Csd 2503 Fra Co.
School District Columbus Csd 2503 Fra Co.
Others
Tax ID 010-262674
Acceptable Financing VA, Conventional
Listing Terms VA, Conventional
SIMILAR HOMES FOR SALE
Check for similar Single Family Homes at price around $235,000 in Galloway,OH

Pending
$334,900
5803 Sundrops Avenue, Galloway, OH 43119
Listed by Mark E Schuster of Savage Real Estate3 Beds 3.5 Baths 1,800 SqFt
Active
$297,900
6417 Bellmouth Road, Galloway, OH 43119
Listed by Alan J RafiyQ of D.R. Horton Realty of Ohio, In3 Beds 2.5 Baths 1,418 SqFt
Pending
$296,900
6375 Bellmouth Road, Galloway, OH 43119
Listed by Alan J RafiyQ of D.R. Horton Realty of Ohio, In3 Beds 2.5 Baths 1,418 SqFt
CONTACT